
A commercial brewery layout affects more than the appearance of the building. It determines how raw materials move, how quickly beer passes between production stages, how easily equipment can be cleaned, and how safely operators can work around tanks, steam, electricity, and packaging machinery.
A well-designed layout should support three goals at the same time: efficient production, hygienic separation, and practical maintenance. The best arrangement is not simply the one that fits the most tanks into the smallest floor area. It is the one that reduces unnecessary transfers, keeps clean and dirty flows under control, provides access to service points, and leaves enough capacity for future growth.
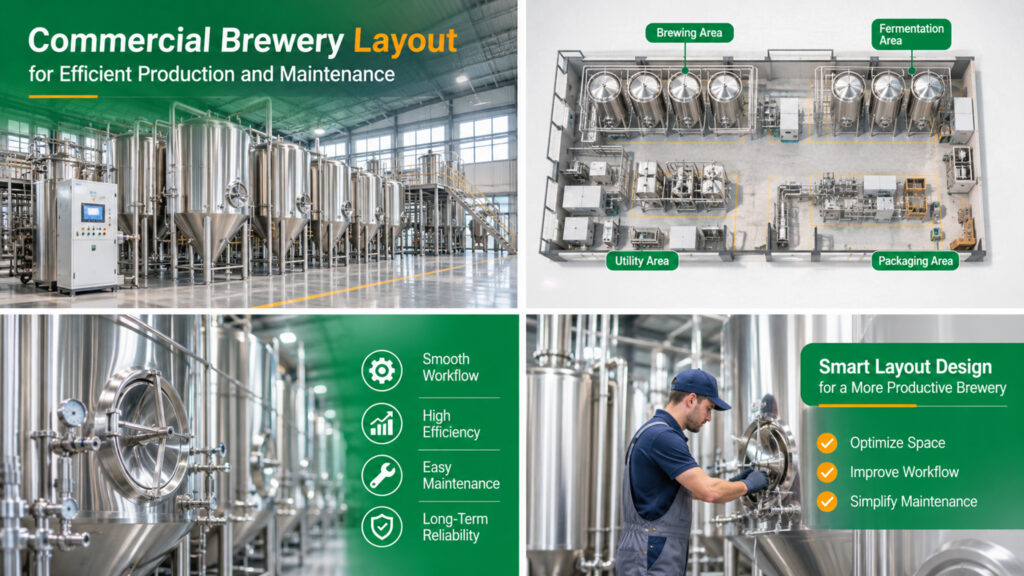
Start with the Commercial Brewery Layout and Production Flow
A commercial brewery layout should be developed from the brewing process rather than from a catalog of equipment. A typical commercial brewery flow is:
Raw materials → Milling → Brewhouse → Wort cooling → Fermentation → Conditioning → Packaging → Finished product storage
Cleaning chemicals, wastewater, spent grain, empty containers, and maintenance materials should follow separate routes wherever possible. People also need a safe circulation path that does not cross frequently with forklifts or product-transfer hoses.
Before placing equipment, define the production volume, batch frequency, fermentation time, packaging schedule, product formats, and expected expansion. For example, a brewery that brews four times per week but packages only twice per week needs a different tank and staging arrangement from a brewery that packages every day.
Divide the Brewery into Functional Zones
A practical commercial brewery layout normally separates the building into several functional zones. The exact boundaries depend on the site, but the principle is consistent: equipment with similar hygiene, temperature, drainage, and utility requirements should be grouped together.
| Brewery Zone | Main Equipment | Layout Priority |
|---|---|---|
| Raw-material area | Grain mill, ingredient storage, pallets | Dry storage, dust control, and delivery access |
| Brewhouse area | Mash tun, lauter tun, kettle, whirlpool, hot liquor tank | Steam, drainage, operator access, and wort-transfer distance |
| Fermentation cellar | Fermentation tanks, Bright Tanks, glycol piping | Cooling capacity, tank access, and clean transfer routes |
| CIP and utility area | CIP tanks, pumps, chiller, boiler, air compressor | Service access, ventilation, drainage, and safe separation |
| Packaging area | Bottle or can filler, capper, seamer, labeler | Floor level, dry operation, product flow, and downstream space |
| Finished-product area | Cases, kegs, pallets, cold storage | Dispatch access and separation from raw materials |
The brewhouse is usually the hot and wet part of the plant. The selected commercial brewhouse system should be positioned according to vessel height, operator platforms, heating connections, wort transfer routes, and maintenance access. Fermentation and packaging require greater attention to temperature, sanitation, and oxygen control. Keeping these areas logically connected but operationally separated makes cleaning and supervision easier.
Plan Material and Product Movement
Every unnecessary transfer adds time, labor, cleaning demand, and contamination risk. The shortest pipe route is not always the best route, but long and irregular routes should have a clear reason.
A useful layout review asks:
- Can grain reach the mill without crossing the finished-product area?
- Can hot wort move to the heat exchanger and fermentation tanks without unnecessary bends?
- Can operators connect transfer hoses without blocking aisles?
- Can empty bottles, cans, and kegs enter the packaging area without crossing raw-material traffic?
- Can finished products leave the plant without passing through wet production zones?
Where possible, use a forward-moving product flow. Avoid layouts that require beer, people, pallets, or hoses to repeatedly move back through earlier production stages. If the building forces a U-shaped or compact layout, clearly separate clean product flow from waste and material return routes.
Allow Space for Operation and Maintenance
Tank diameter is only one part of the space requirement. The layout must also include access for valves, manways, sample points, sensors, pumps, heat exchangers, electrical panels, and lifting equipment.
Maintenance space should be planned around the components most likely to require service. Pumps need room for removal, control cabinets need safe working clearance, and tall tanks may require access platforms or lifting points. A vessel that fits on a drawing but cannot be opened, inspected, or removed is not efficiently installed.
Use the equipment supplier’s general arrangement drawings before fixing foundations, platforms, pipe supports, and utility connections. Confirm the following for every major vessel:
- Manway and door opening direction;
- Valve and instrument access;
- Cleaning-head and spray-ball service access;
- Cooling, steam, electrical, and compressed-air connections;
- Tank removal route;
- Platform and ladder position;
- Clearance above the vessel for lifting or inspection.
The final dimensions must also comply with local building, fire, pressure-vessel, electrical, and occupational-safety requirements.
Design Hygiene and Drainage into the Layout
A commercial brewery layout should make it easy to clean the equipment and the floor around it. Wet production areas need suitable floor slopes, drains, washable surfaces, and enough space for hoses and cleaning tools. Standing water around tank legs or packaging equipment can create hygiene and safety problems.
The brewhouse and CIP area normally require the strongest drainage provisions because they handle hot water, cleaning chemicals, wort residue, and frequent washdown. The packaging area may need a different drainage approach depending on whether the line is dry, semi-wet, or regularly rinsed.
Clean and dirty activities should be separated as far as the building allows. Spent grain, wastewater, waste containers, and chemical storage should not pass through areas used for open product handling. CIP chemicals should have clearly identified storage and safe access, with ventilation and spill-control measures appropriate to the site.
Match Utilities to Equipment Location
In a commercial brewery layout, utilities should be designed together with the equipment layout, not added after the tanks are placed. The main systems normally include electrical power, steam or another heating source, cooling water or glycol, compressed air, carbon dioxide, process water, drainage, and ventilation.
Locating the boiler, chiller, air compressor, and CIP system too far from the production equipment can increase pipe length, pressure loss, heat loss, and maintenance time. However, utility equipment should not be placed inside a wet or crowded production zone if heat, noise, exhaust, or service access creates a safety issue.
A utility schedule should identify for each major machine:
- Connected electrical load;
- Steam pressure and consumption, if applicable;
- Cooling load and glycol connection size;
- Compressed-air pressure and flow;
- Process-water demand;
- Drain size and discharge temperature;
- Ventilation or exhaust requirement.
The layout should also leave room for utility expansion. A larger chiller, additional fermentation tanks, or a second packaging machine may require more than spare floor area; it may require larger headers, electrical capacity, drainage, and structural support.
Separate Wet, Dry, Hot, and Clean Areas
A commercial brewery layout is easier to manage when areas with different operating conditions are not mixed unnecessarily. Grain handling creates dust and should be separated from open beer and packaging activities. The brewhouse produces heat and vapor. The cellar needs stable cooling and clean transfer conditions. Packaging requires controlled movement of containers and finished beer.
A simple zoning approach is:
- Dry zone: grain, packaging materials, and pallet storage;
- Hot zone: brewhouse, hot liquor, steam, and wort operations;
- Cold zone: fermentation, conditioning, and glycol-cooled tanks;
- Clean packaging zone: filling, closing, labeling, and inspection;
- Utility and waste zone: CIP, boiler, chiller, compressor, spent grain, and wastewater handling.
The zones do not always need separate rooms, but their functions should be clear. Physical separation, controlled access, or marked traffic routes may be enough for a smaller facility.
Consider Future Expansion Before Construction
A brewery layout should be based on the production plan several years ahead, not only on the first equipment order. If the initial brewhouse produces 1,000 L per batch, future capacity may be added through more batches, more fermentation tanks, larger tanks, faster packaging, or a second brewhouse.
The expansion path also changes the commercial brewery layout decision. More fermentation tanks need floor space, glycol capacity, transfer routes, and tank access. A faster packaging line needs staging space, electrical capacity, finished-product storage, and possibly a larger loading area.
Reserve space for the equipment most likely to become the first bottleneck. Also identify future connection points for water, glycol, power, drainage, and product piping. Empty floor space without planned utilities may not be usable expansion space.
A Practical Layout Review Checklist
Before approving the brewery layout, confirm that:
- Product, people, raw materials, waste, and forklifts have defined routes.
- The brewhouse, fermentation cellar, packaging area, and utilities are logically connected.
- Tanks, pumps, valves, instruments, and control panels can be safely accessed.
- Floor drainage and washdown procedures match the wet areas.
- Grain dust, chemicals, steam, and wastewater are separated from clean packaging operations.
- Utility loads and connection points are documented for every major machine.
- The layout includes cleaning, maintenance, installation, and equipment-removal access.
- Future tanks or packaging equipment can be added without blocking the current process.
A two-dimensional drawing should be reviewed together with equipment elevations and service clearances. A layout that looks efficient from above may still fail because of insufficient ceiling height, blocked manways, or inaccessible pipe connections.
Conclusion
Designing a commercial brewery layout requires more than arranging tanks in production order. The design must coordinate product flow, operator movement, hygiene, drainage, utilities, maintenance, safety, and future expansion.
The most effective layout usually keeps the process moving forward, groups equipment by function, shortens important transfer routes, separates wet and dry activities, and provides realistic access around every service point. When these principles are applied before equipment fabrication and installation, the brewery is easier to operate, clean, maintain, and expand.